
Photos of Brim & Crown Apartments in East Norwalk
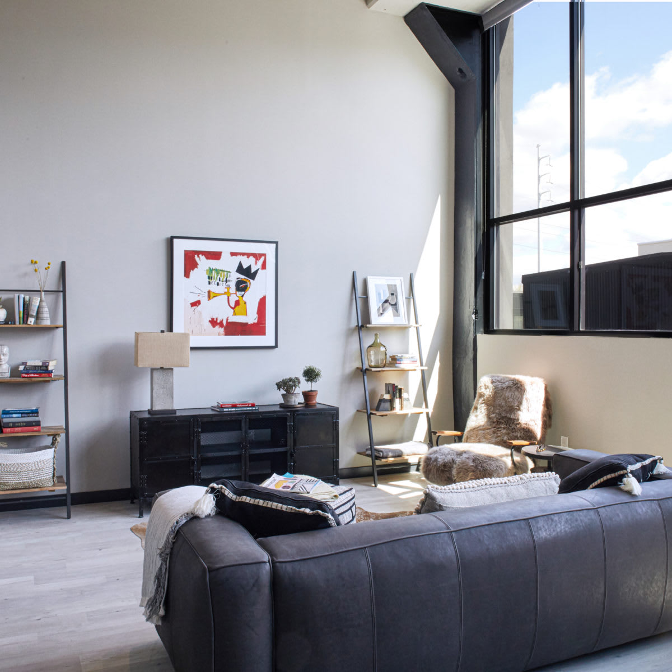
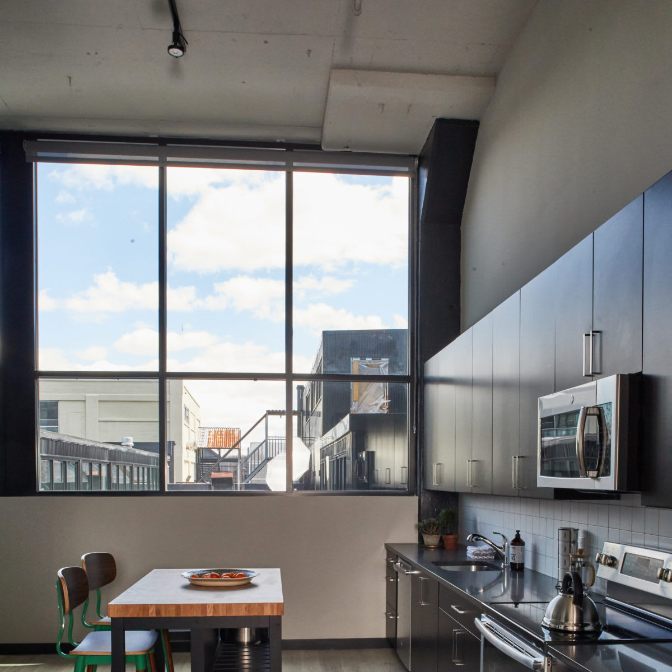
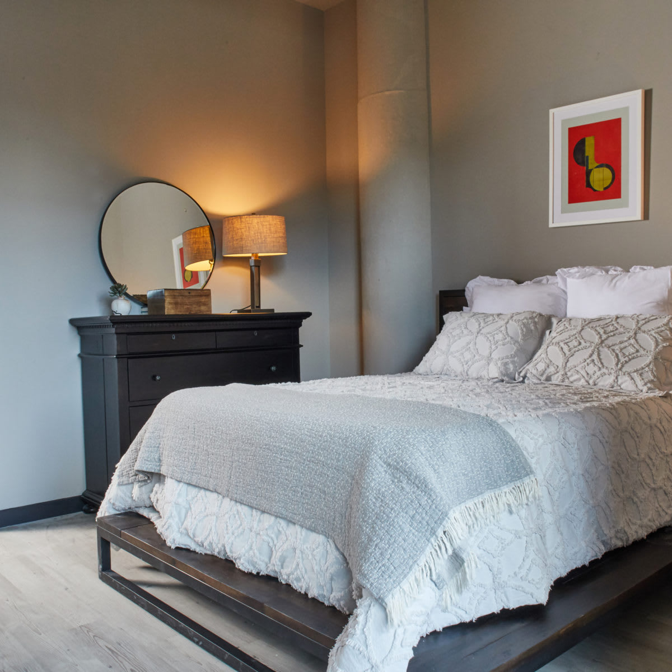
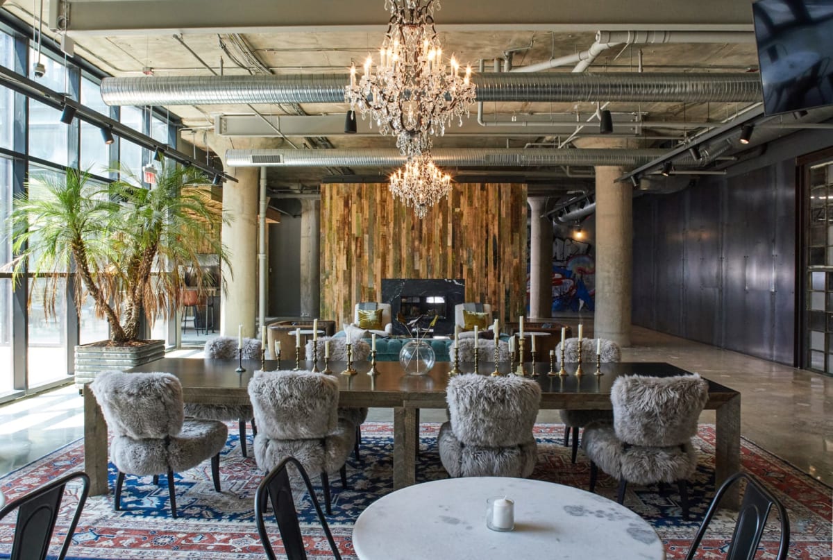
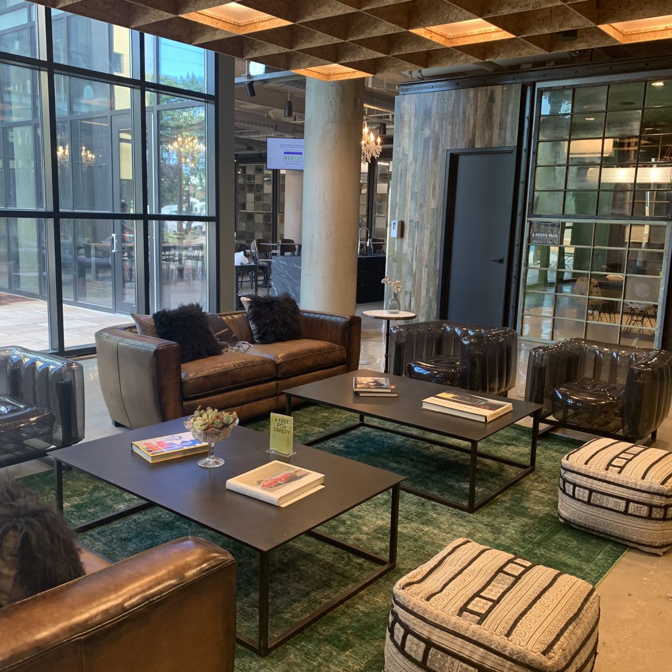
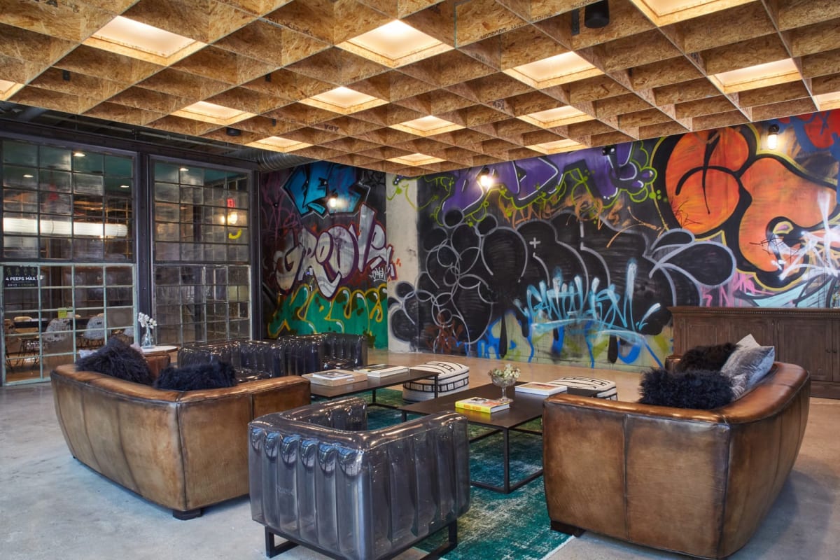
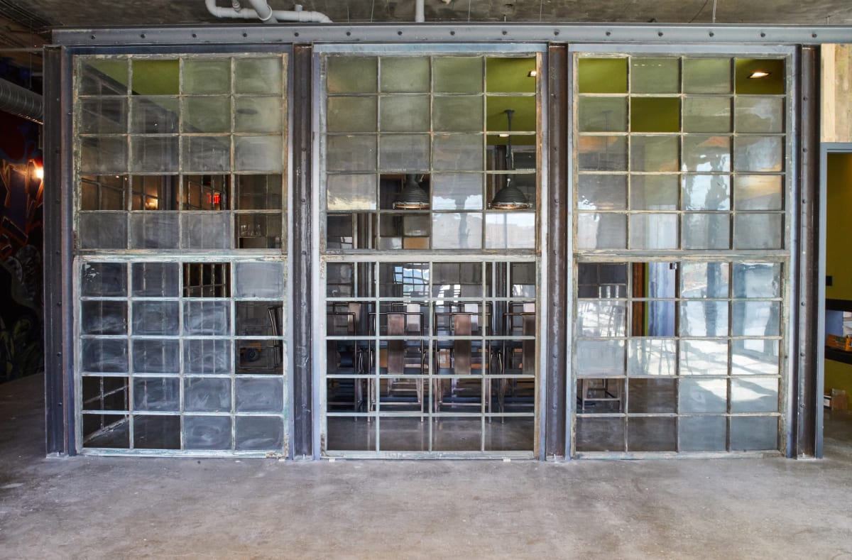
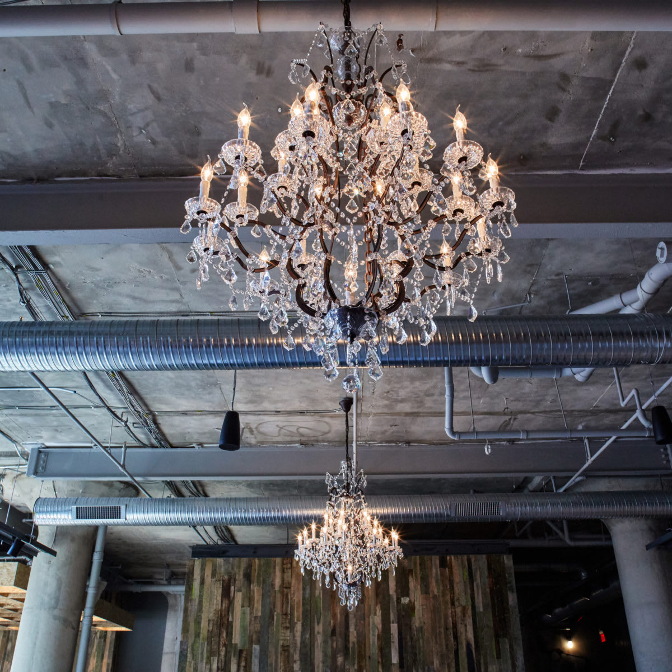
Brim & Crown's East Norwalk apartment photo gallery gives you a look inside the renovated historic building. Explore the high ceilings and expansive windows in the apartments, then see the shared spaces that make the community feel different from a typical apartment building.





A Closer Look at Brim & Crown
Loft-Style Interiors and Kitchens
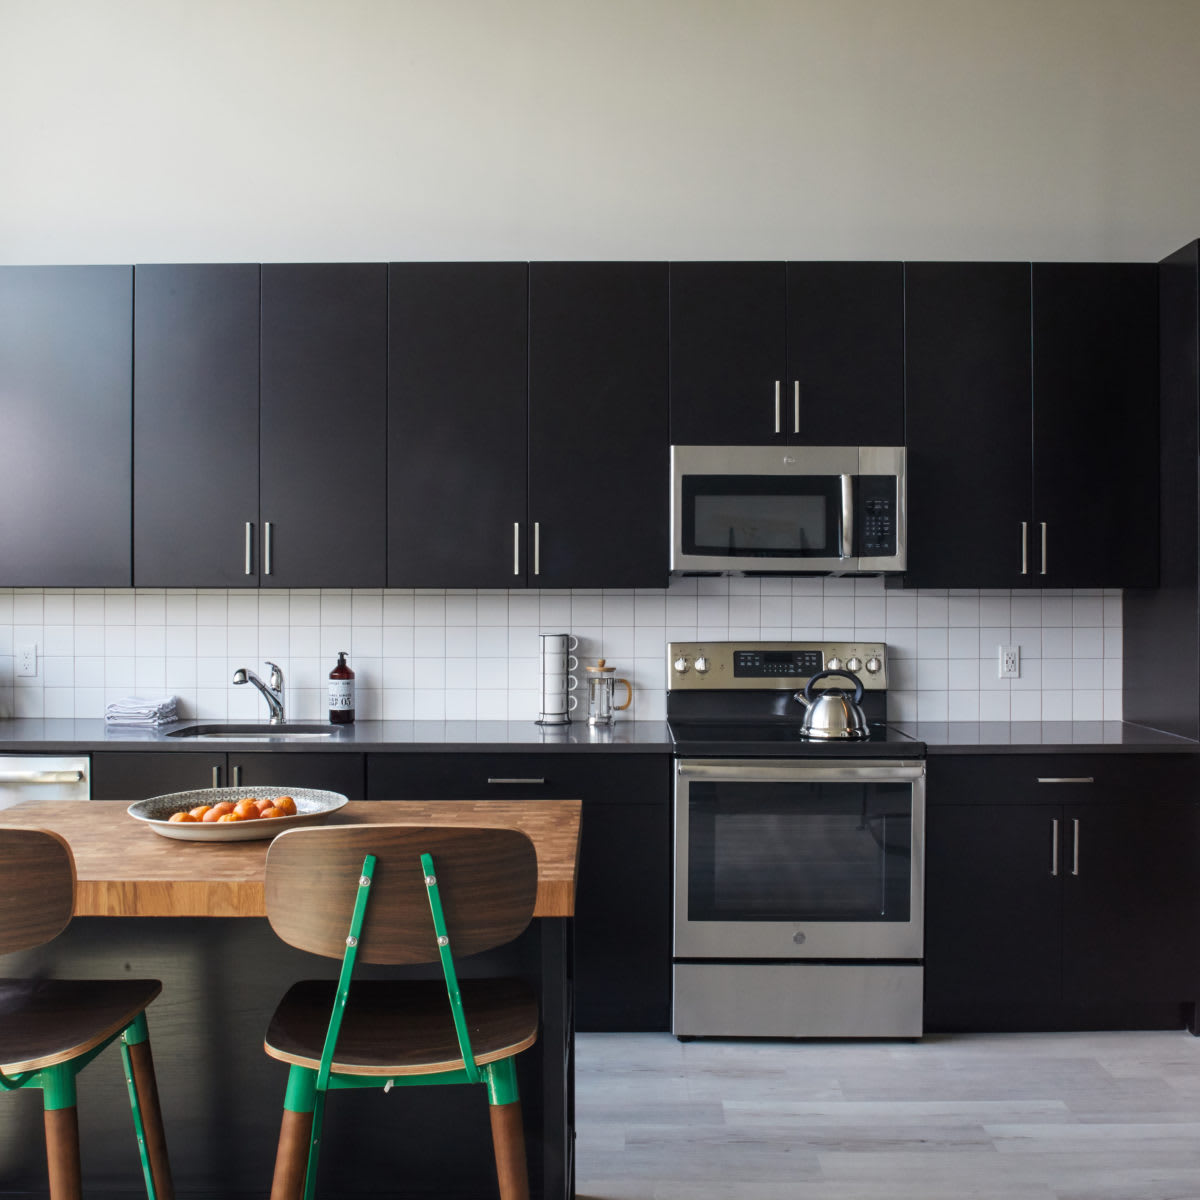
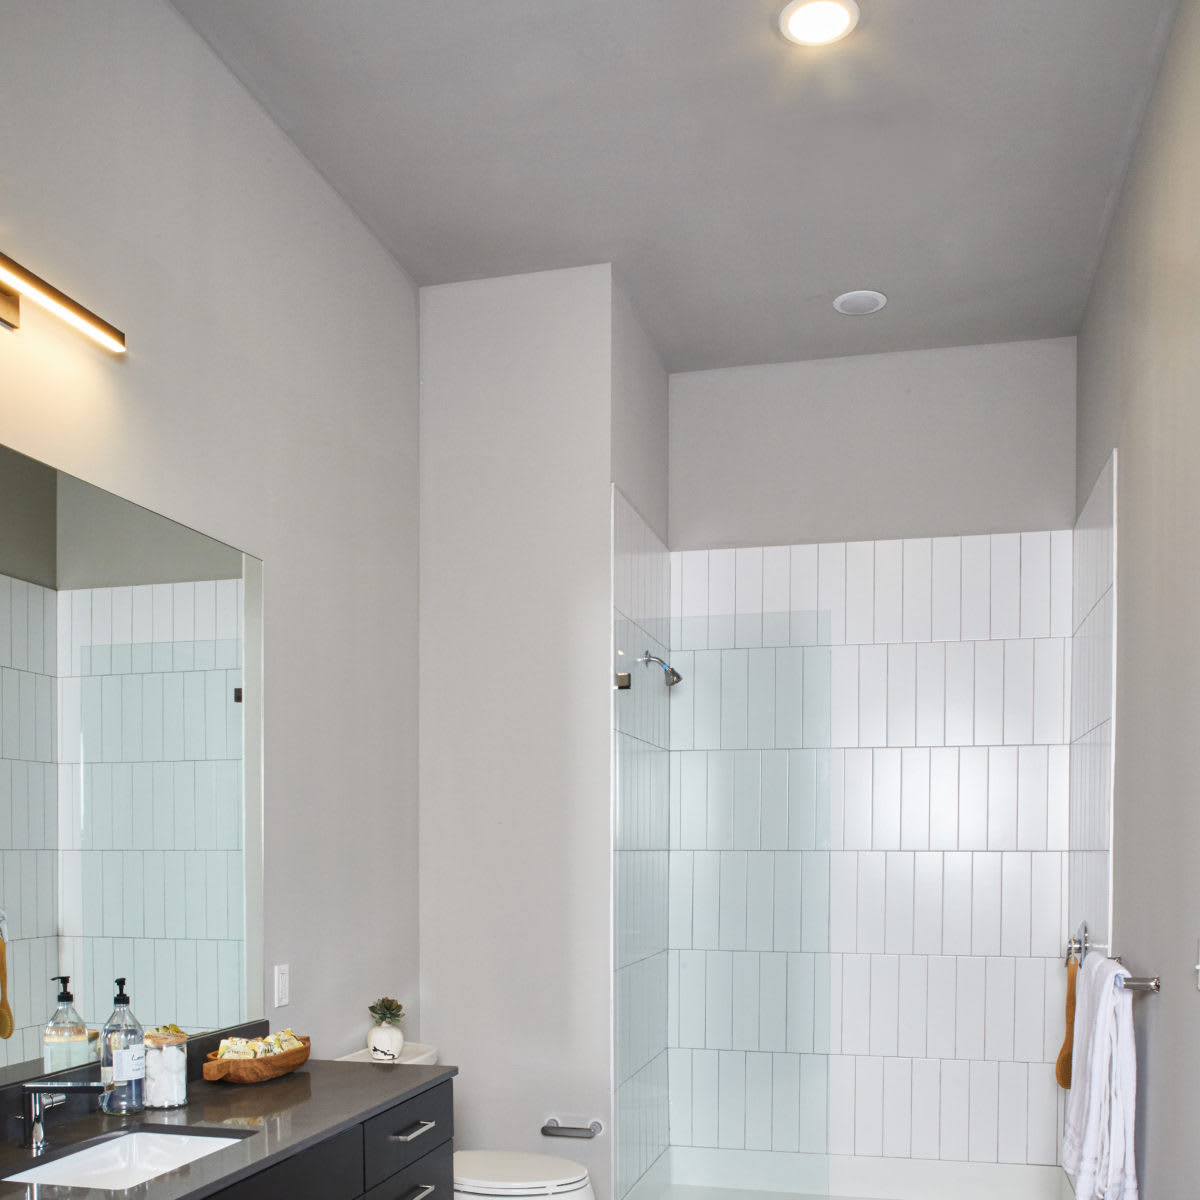
The apartment photography highlights open living areas, tall windows, and the high ceilings that shape the rooms. Look more closely at the kitchens to see the stainless-steel appliances and cabinetry, then notice how vinyl plank floors connect the different areas. These details show how the building's original character works with features designed for daily use.
Roof Deck and Courtyard
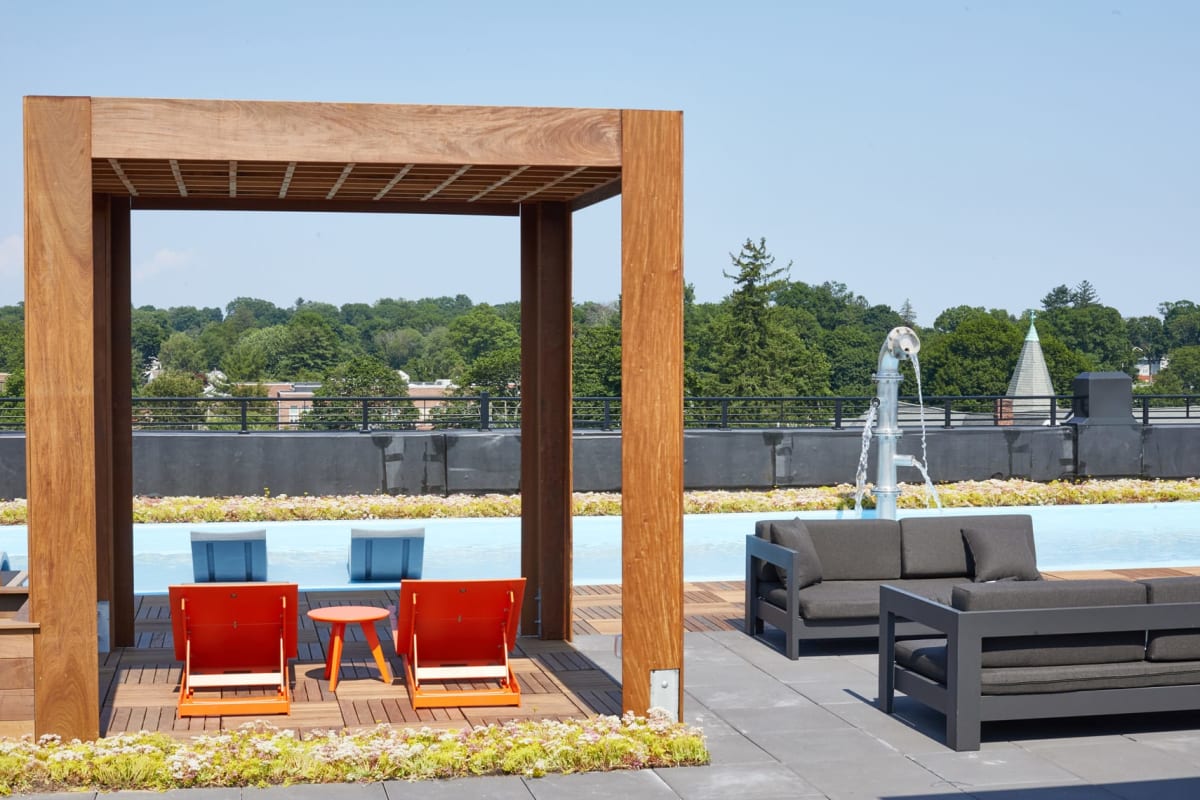
The roof deck offers a different perspective on the property, with outdoor space above the building. At ground level, the courtyard adds another setting to the shared areas. Together, these outdoor features complement the industrial-inspired interiors and give the community more than one place to spend time.
Fitness and Shared Indoor Spaces
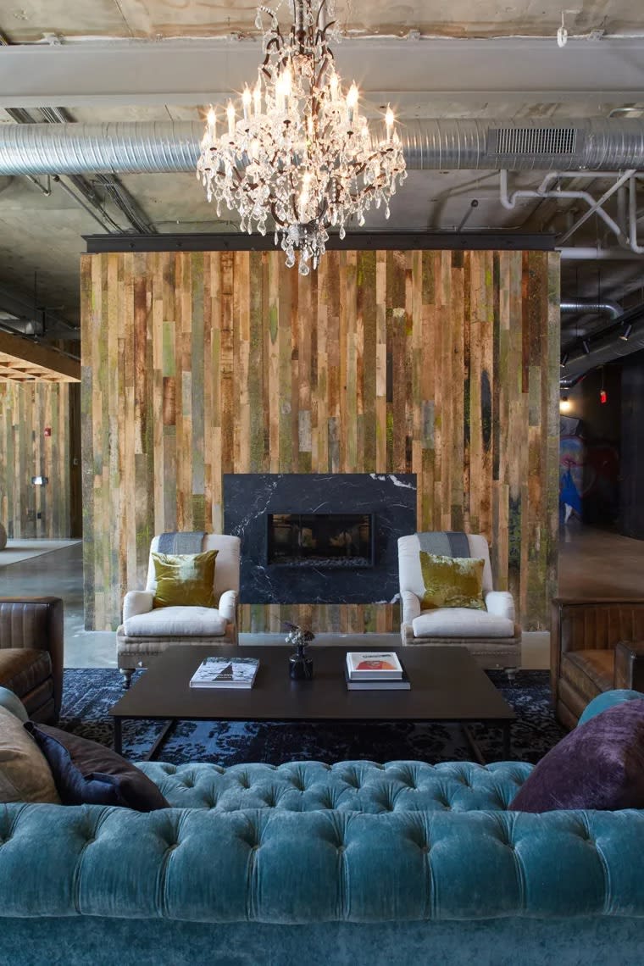
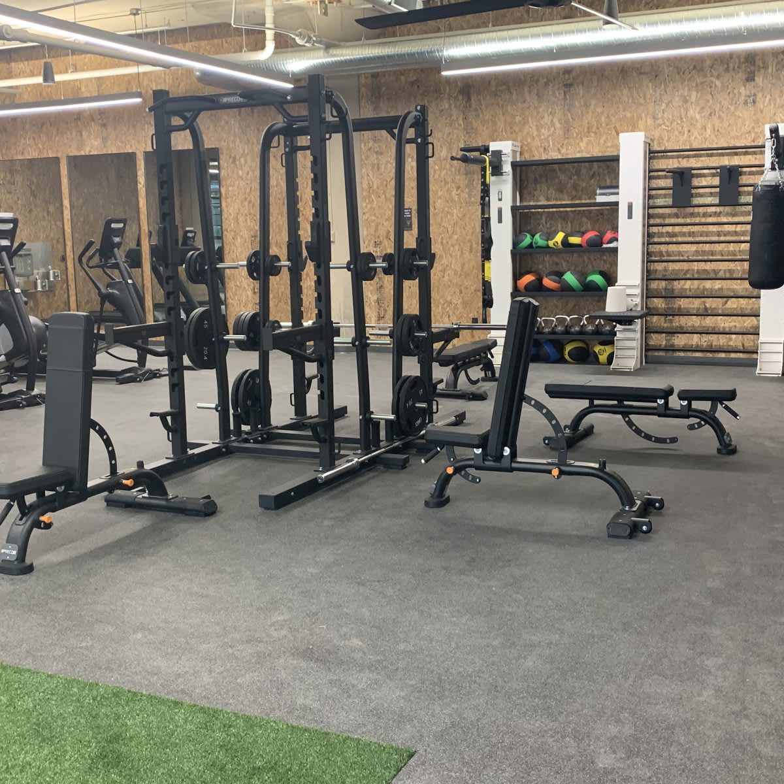
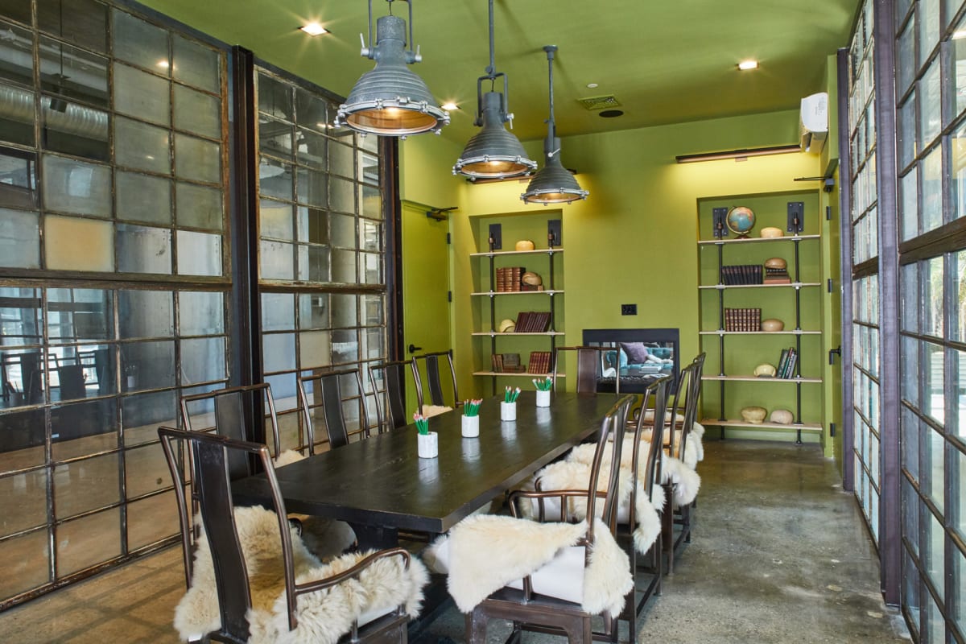
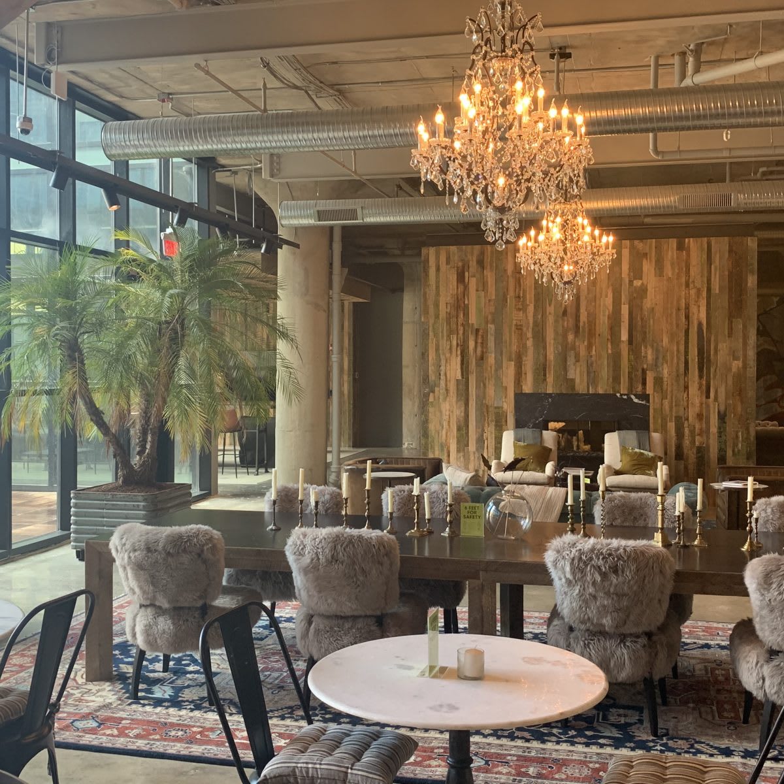
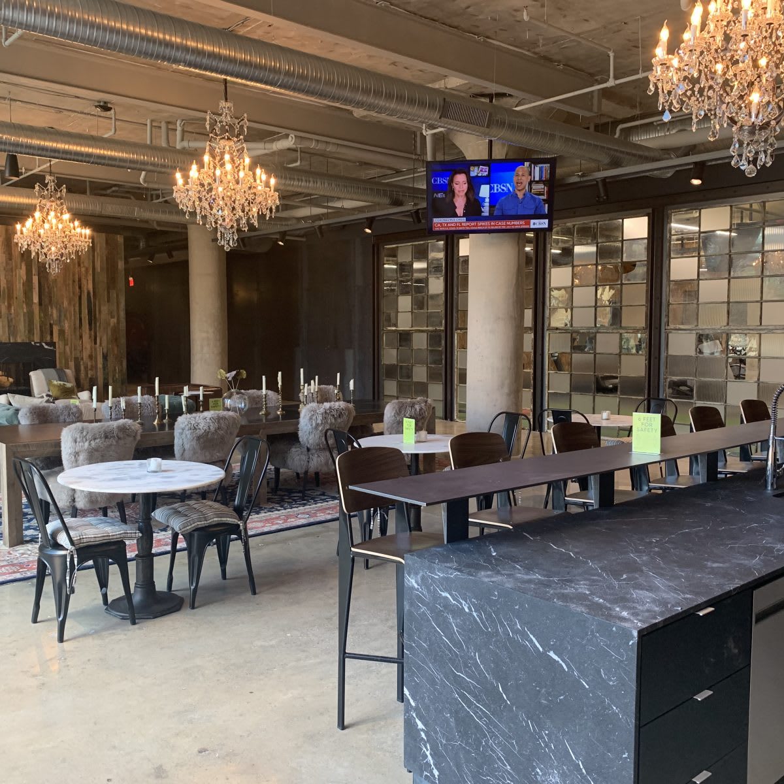
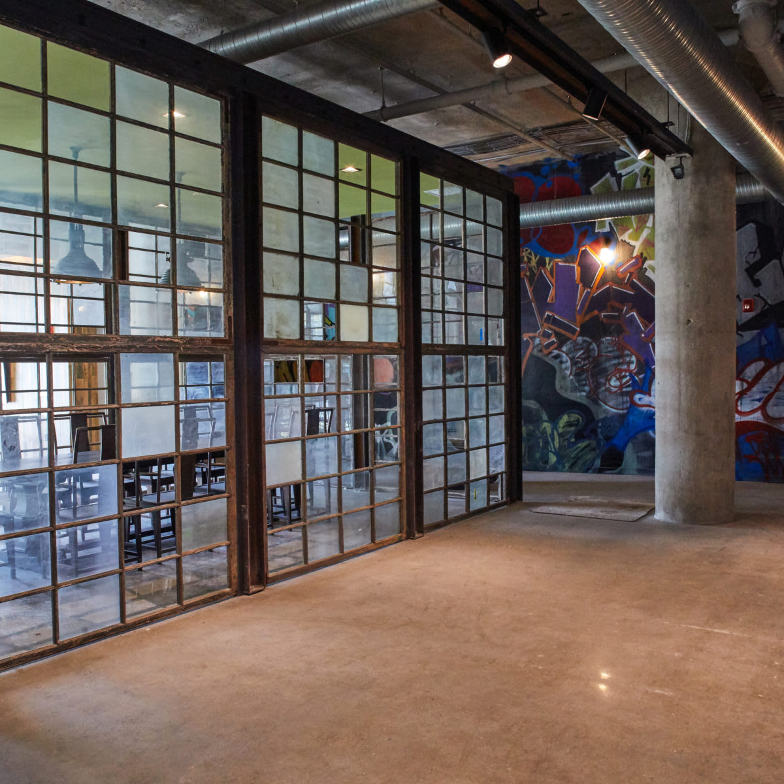
Beyond the apartments, Brim & Crown has a fitness center, library, and media room to explore. The gallery gives a closer look at the community's shared rooms and their different uses, from exercise to a quieter afternoon inside. Together with the apartment photos, they show how much of the historic building is available to enjoy beyond your front door.
Browse the photos, then schedule a tour to see Brim & Crown.